Gabby Holder

BEDS4
BATHS2 full
SQUARE FEET2,195
MLS#26021586
STATUSNew Listing
PROPERTY TYPEResidential - Single Family
SUBDIVISIONLambert Terrace
NEIGHBORHOODSEARCY
Property Description
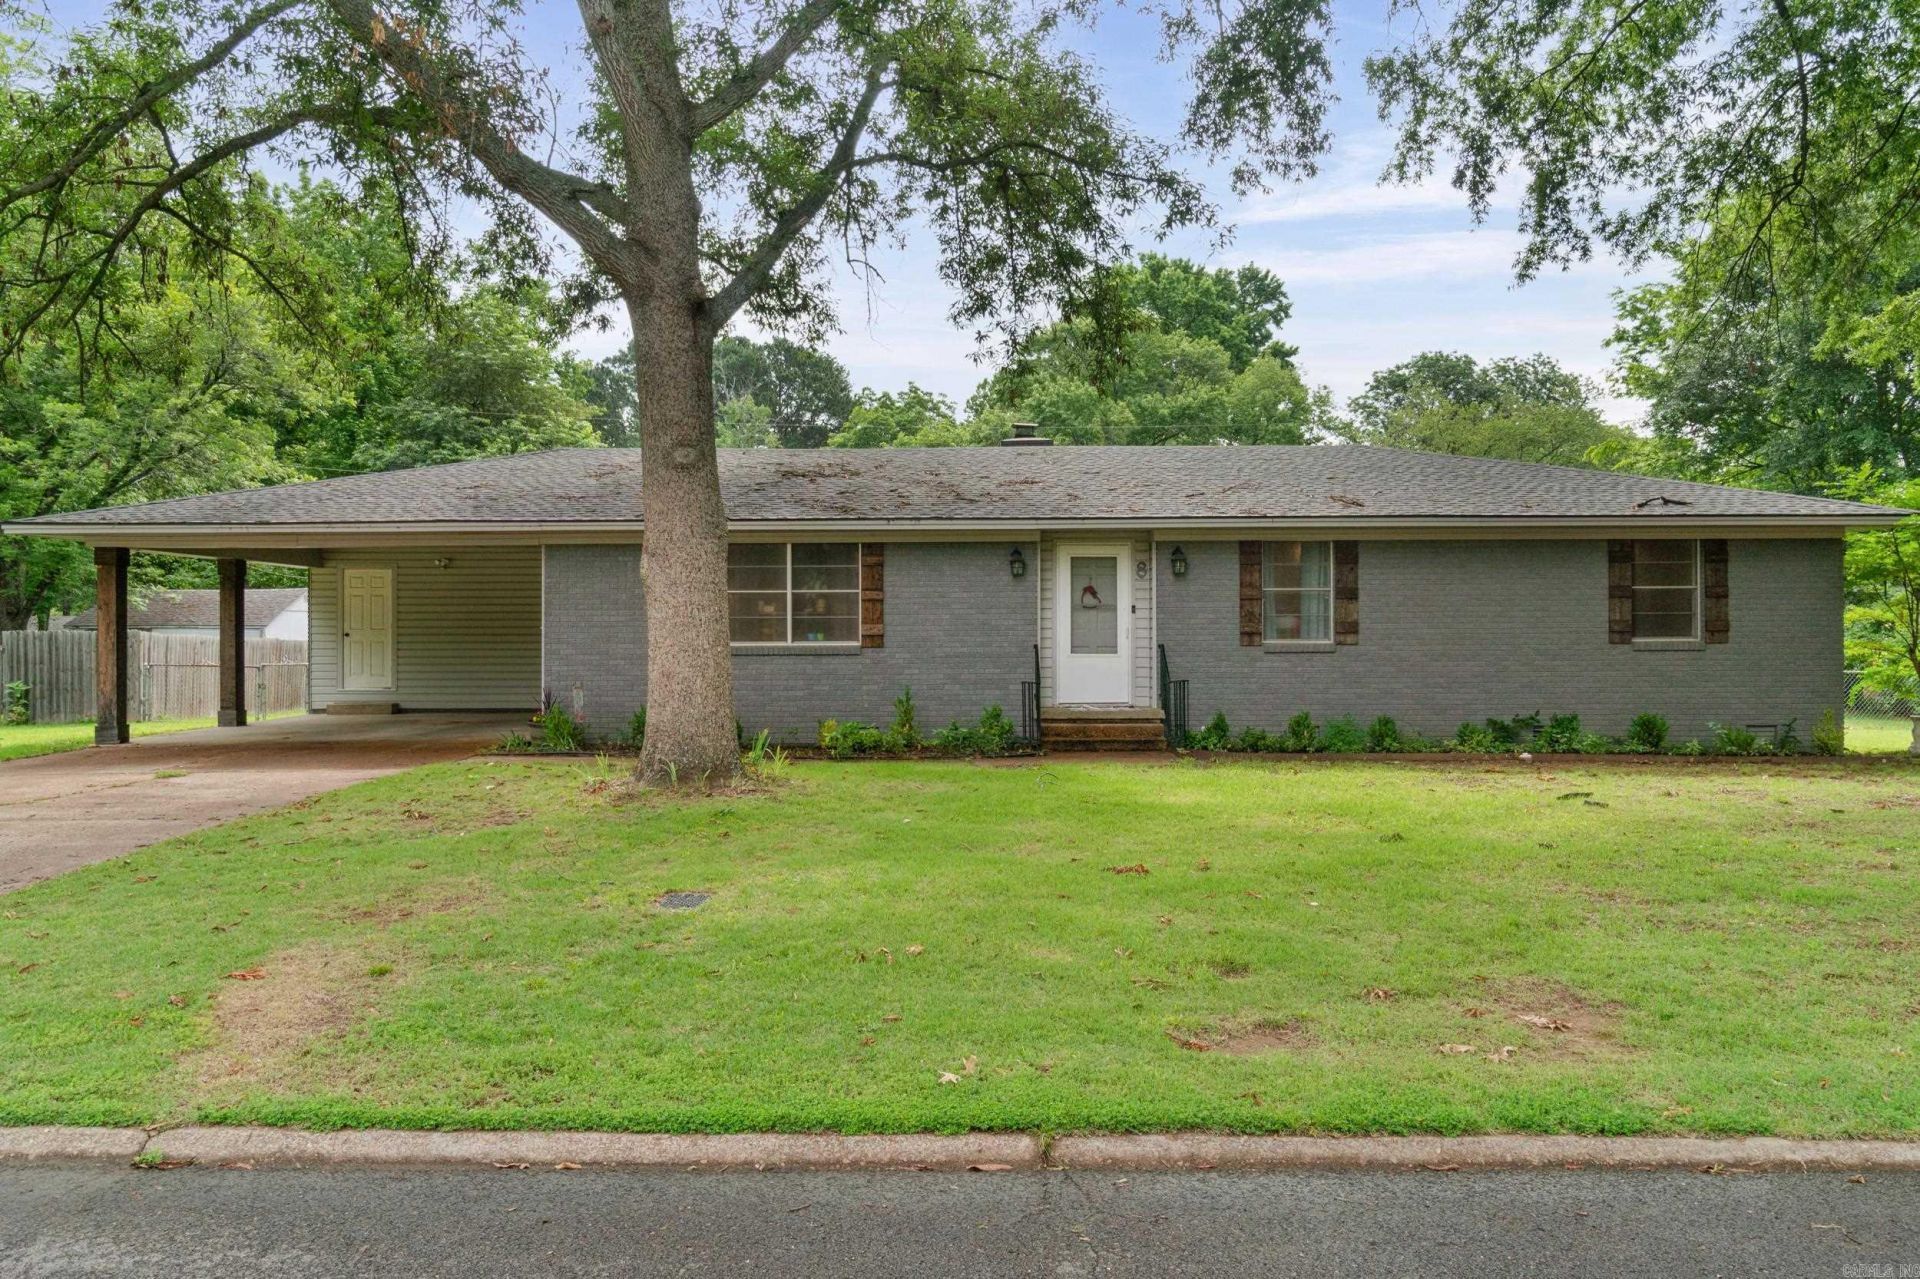
Completely renovated in 2022, this beautifully updated 4-bedroom, 2 bath home offers 2,195 sq ft of stylish and functional living space! The open concept layout creates the perfect flow for everyday living and entertaining, featuring spacious living areas and abundant natural light throughout. Youâ??ll love the generous storage options, thoughtfully designed to maximize space and organization. Outside, enjoy a fully fenced yard ideal for pets, play, or relaxing evenings outdoors. A storage shed conveys with the property, adding even more convenience, and a storm shelter in place to provide peace of mind. With modern updates, spacious bedrooms, and move-in ready appeal, this home combines comfort, style, and practicality all in one!
Property Features
Property Type: Residential - Single Family
Basement: None
Cooling: Central
Fenced: Yes
Heating: Central Heat
Home Style: Ranch
Lot Size: 0.32 Acres
Roof Type: Metal
Stories: 1.0
Taxes: $1,349
Year Built: 1965
Amenities
Washer Connection
Dryer Connection-Electric
Water Heater-Gas
Ceiling Fan(s)
Porch
Fully Fenced
Feature Descriptions
Appliance(s)/Kitchen Equipment: Microwave, Electric Range, Dishwasher
Dining: Living/Dining Combo
Exterior: Brick
Fireplace: Woodburning-Site-Built
Flooring: Vinyl
Lot descriprion: Level, In Subdivision
Lot Dimensions: 0.32 acre(s)
Other Room(s): Den/Family Room, Laundry
Parking Notes: Carport
Sewer: Public Sewer
Water: Public Water
Listed By / Shown By
Listed By
Agency Name: Howell Realty Pros
Agency Phone: 501-230-2667
Shown By
Agent Name: Gabby Holder
Agent Phone: (501) 350-6939
Agency Title: Crye-Leike Real Estate Services

Source: Arkansas MLS
Estimate Your Payment
Estimated Payment
$ 751.79 per month $565.29 Principal & Interest $112.42 Property Tax $74.08 Homeowner's InsuranceChange Payment Information
Privacy Policy / DMCA Notice / ADA Accessibility


This site is hosted, designed and copyright
© 1994 - 2026 by
Delta Media Group, Inc. -- Patent Pending --
8 Susan Dr Drive | MLS# 26021586
This single family home located at 8 Susan Dr Drive , Searcy, AR 72143 is currently listed for sale with an asking price of $254,000. This property was built in 1965 and has 4 bedrooms and 2 full baths with 2195 sq. ft. Susan Dr Drive is located in the Lambert Terrace subdivision. Search Lambert Terrace real estate on gabby.crye-leike.com today.