Gabby Holder

BEDS2
BATHS2 full
SQUARE FEET1,950
MLS#26021569
STATUSNew Listing
PROPERTY TYPEResidential - Single Family
SUBDIVISIONGrandview L1
NEIGHBORHOODLittle Rock
Property Description
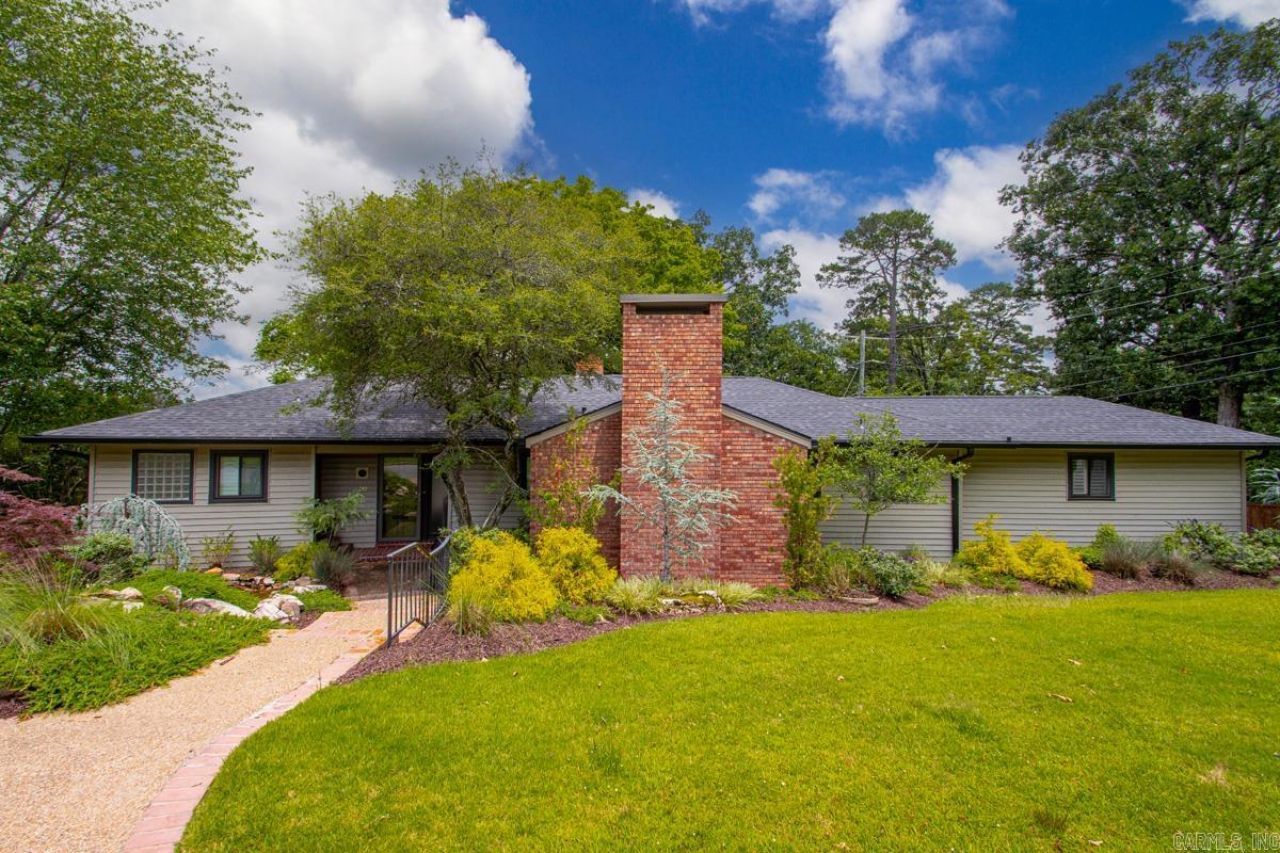
Beautifully updated Heights home offering 1,910 sq. ft. with 2 bedrooms and 2 baths. This move-in-ready home features a spacious open living area flowing seamlessly into the kitchen and breakfast bar, perfect for entertaining and everyday living. The stunning kitchen showcases quartzite countertops and backsplash, new cabinetry, stainless steel appliances, and updated finishes throughout. The home also features two decorative fireplaces, including one in a bedroom, adding warmth and character, wood shutters. Additional updates include new flooring, a large laundry room with a stackable washer and dryer, and the flexibility to choose either bedroom as the primary suite, generator. A private deck located just off the living room offers a peaceful outdoor retreat and is separate from the fenced backyard area. Outside, enjoy a fenced backyard with privacy fence, oversized gate access, sprinkler system, an oversized garage large enough to accommodate a full-size SUV, and an additional parking pad beside the garage. The beautifully landscaped front yard features a stunning water feature flowing alongside the front steps to the front door, creating a peaceful and welcoming entrance.
Property Features
Property Type: Residential - Single Family
Basement: None
Cooling: Central
Fenced: Yes
Heating: Central Heat
Home Style: Traditional
Lot Size: 0.26 Acres
Roof Type: Composition
Stories: 1.0
Taxes: $6,995
Year Built: 1950
Amenities
Washer Connection
Dryer Connection-Electric
Smoke Detector(s)
Window Treatments
Walk-In Closet(s)
Built-Ins
Ceiling Fan(s)
Walk-in Shower
Breakfast Bar
Kit Counter-Quartz
Deck
Fully Fenced
Guttering
Wood Fence
Feature Descriptions
Appliance(s)/Kitchen Equipment: Dishwasher, Disposal
Dining: Eat-In Kitchen, Living/Dining Combo, Breakfast Bar
Exterior: Brick
Fireplace: Woodburning-Site-Built, Gas Starter, Decorative/Non-Functional, Other (see remarks)
Flooring: Wood, Tile, Luxury Vinyl
Lot descriprion: Level, Corner Lot, Extra Landscaping, In Subdivision
Lot Dimensions: 0.26 acre(s)
Other Room(s): Laundry
Parking Notes: Garage, Parking Pads, One Car, Auto Door Opener, Side
Sewer: Public Sewer
Water: Public Water
Local Schools
High School: Central
Middle School: Pulaski Heights
Elementary School: Forest Park
Listed By / Shown By
Listed By
Agency Name: Berkshire Hathaway HomeServices Arkansas Realty
Agency Phone: 501-255-2000
Shown By
Agent Name: Gabby Holder
Agent Phone: (501) 350-6939
Agency Title: Crye-Leike Real Estate Services

Source: Arkansas MLS
Estimate Your Payment
Estimated Payment
$ 2,216.60 per month $1,444.39 Principal & Interest $582.92 Property Tax $189.29 Homeowner's InsuranceChange Payment Information
Privacy Policy / DMCA Notice / ADA Accessibility


This site is hosted, designed and copyright
© 1994 - 2026 by
Delta Media Group, Inc. -- Patent Pending --
5540 N Grandview Street | MLS# 26021569
This single family home located at 5540 N Grandview Street, Little Rock, AR 72207 is currently listed for sale with an asking price of $649,000. This property was built in 1950 and has 2 bedrooms and 2 full baths with 1950 sq. ft. N Grandview Street is located in the Grandview L1 subdivision. Search Grandview L1 real estate on gabby.crye-leike.com today.