Gabby Holder

BEDS3
BATHS2 full
SQUARE FEET2,808
MLS#26030108
STATUSNew Listing
PROPERTY TYPEResidential - Single Family
SUBDIVISIONCOBBLESTONE RIDGE
NEIGHBORHOODMOUNTAIN HOME
Property Description
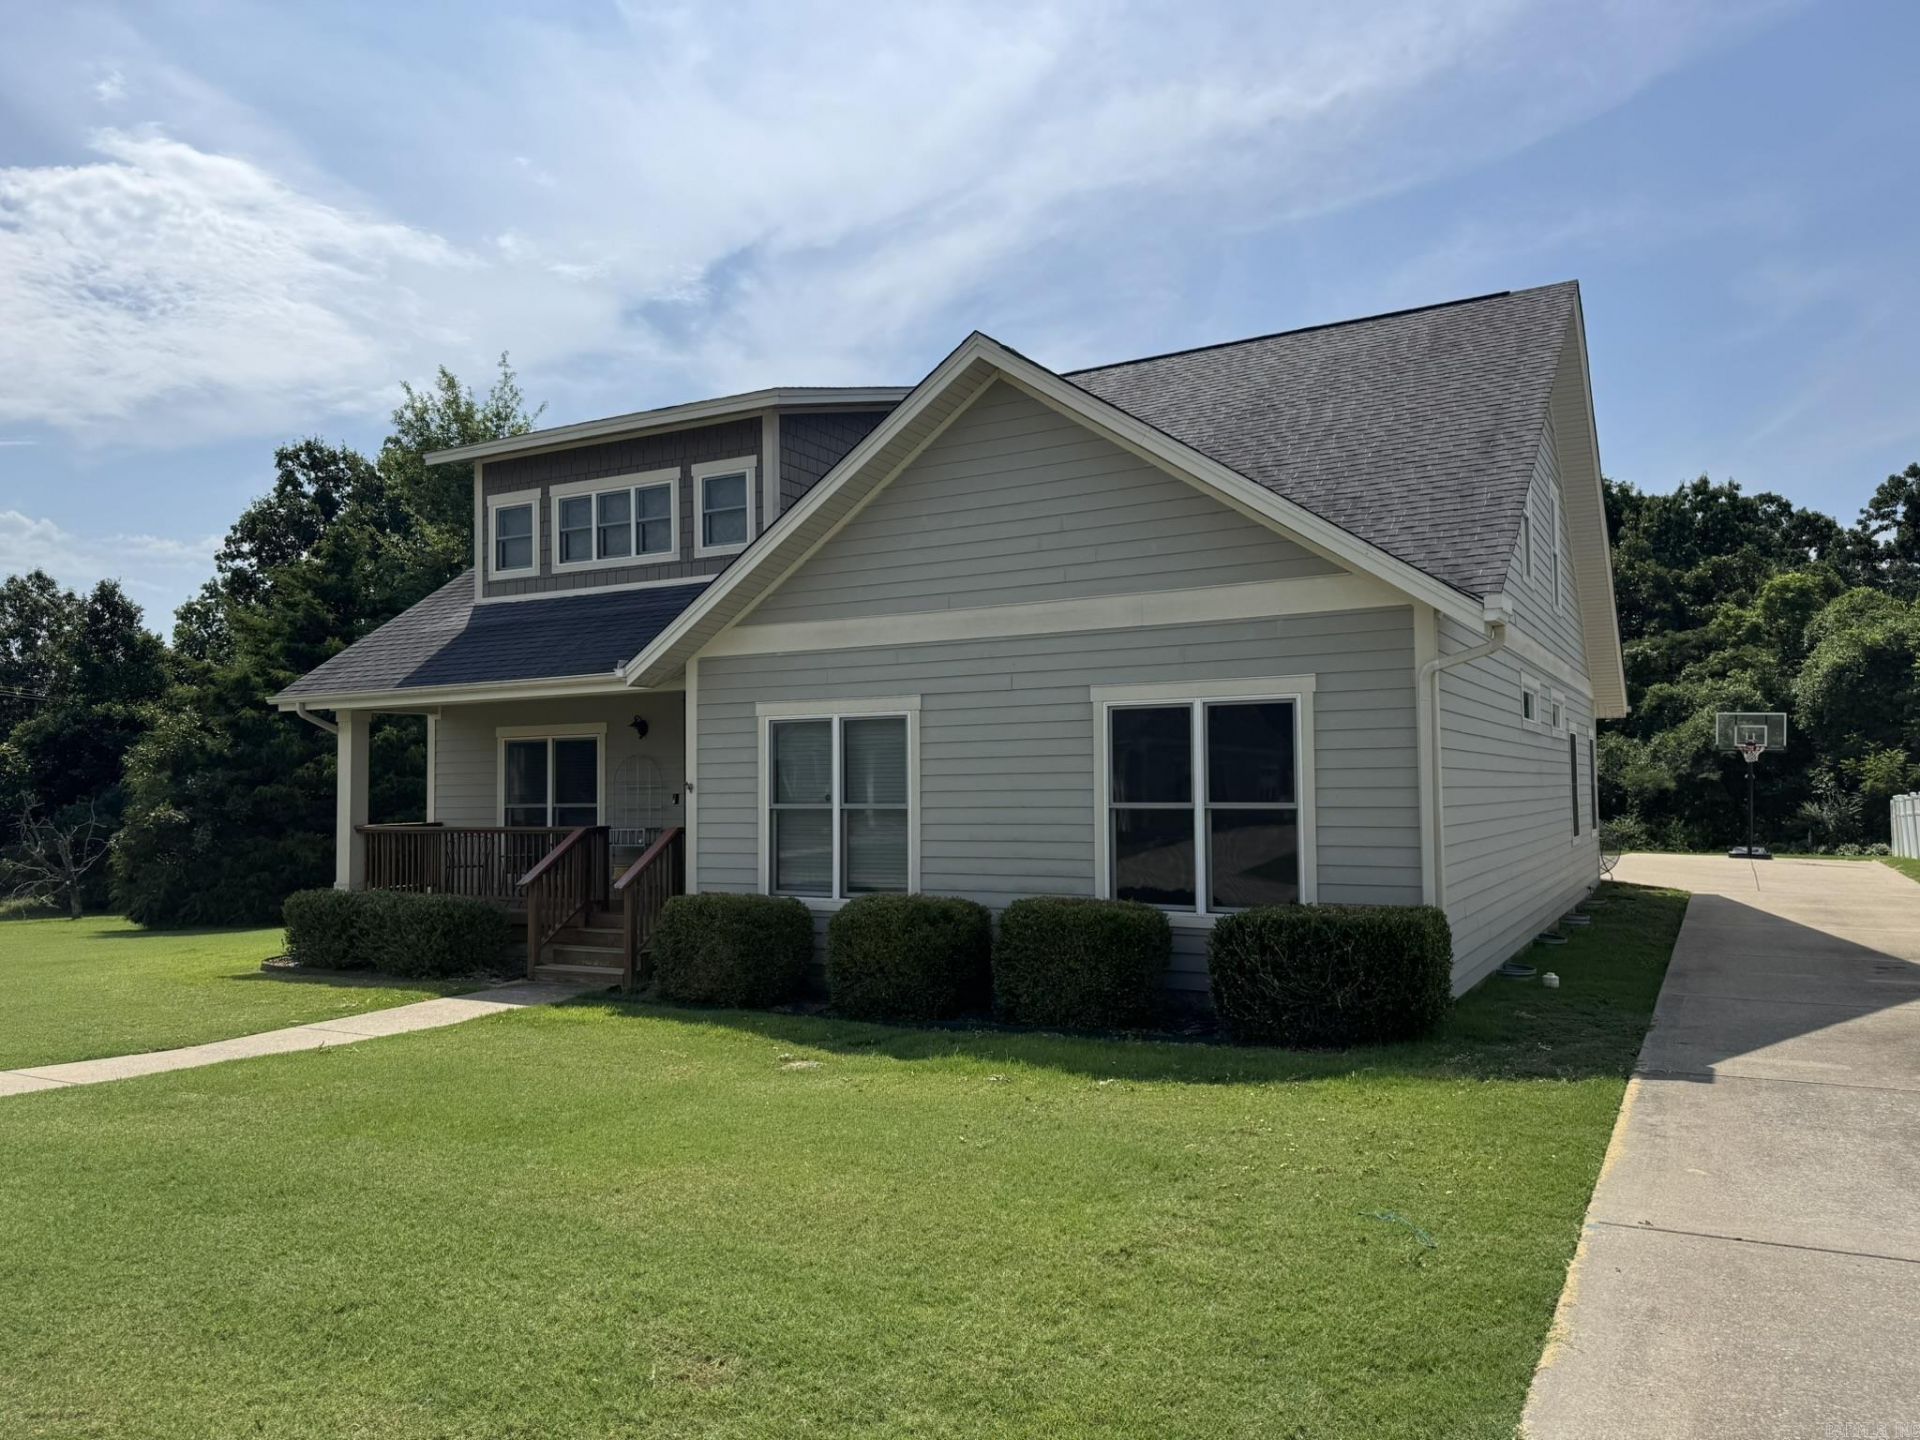
Welcome to this custom, luxurious Craftsman-style patio home offering 2,808 sq. ft. of move-in-ready comfort, complete with 3 bedrooms, 2 baths, and a 2-car garage. The open-concept living space features a large island kitchen, featuring stainless steel appliances that flow seamlessly into the dining and living areas, highlighted by a cozy gas fireplace and durable wood, tile, and carpet flooring. Retreat to the spacious primary suite featuring a walk-in shower, dual vanities, and over sized walk-in closet. Upstairs, an expansive bonus room with versatile alcoves offers endless potential for an office, playroom, or media space. Rest easy knowing you have your own private storm shelter in the garage. Relax on the covered porch or screened in patio???the low-maintenance yard means more time to enjoy nearby shopping, dining, lakes, rivers, healthcare, and all that the Twin Lakes Area has to offer.
Property Features
Property Type: Residential - Single Family
Cooling: 1
Heating: Central Heat
Home Style: Craftsman
Lot Size: 0.07 acre(s)
Roof Type: Architectural Shingle, Tar/Gravel
Stories: 2.0
Taxes: $2,239
Year Built: 2008
Amenities
Washer Connection
Dryer Connection-Electric
Water Heater-Electric
Central Vacuum
Security System
Walk-In Closet(s)
Ceiling Fan(s)
Walk-in Shower
Screened Porch
Porch
Feature Descriptions
Appliance(s)/Kitchen Equipment: Electric Range, Dishwasher, Refrigerator-Stays, Water Softener
Days on Site: 2
Dining: Eat-In Kitchen
Exterior: Composition
Fireplace: Gas Logs Present
Flooring: Carpet, Wood, Tile
Lot descriprion: Level
Lot Dimensions: 0.07 acre(s)
Other Room(s): Great Room, Bonus Room
Parking Notes: Garage, Two Car
Security: yes
Sewer: Public Sewer
Water: Public Water
Local Schools
High School: MOUNTAIN HOME
Listed By / Shown By
Listed By
Agency Name: Baxter Real Estate Company
Agency Phone: 870-424-4545
Shown By
Agent Name: Gabby Holder
Agent Phone: (501) 350-6939
Agency Title: Crye-Leike Real Estate Services

Source: Arkansas MLS
Estimate Your Payment
Estimated Payment
$ 1,039.93 per month $754.47 Principal & Interest $186.58 Property Tax $98.88 Homeowner's InsuranceChange Payment Information
Privacy Policy / DMCA Notice / ADA Accessibility


This site is hosted, designed and copyright
© 1994 - 2026 by
Delta Media Group, Inc. -- Patent Pending --
3034 Spring Mill Drive | MLS# 26030108
This single family home located at 3034 Spring Mill Drive, Mountain Home, AR 72653 is currently listed for sale with an asking price of $339,000. This property was built in 2008 and has 3 bedrooms and 2 full baths with 2808 sq. ft. Spring Mill Drive is located in the COBBLESTONE RIDGE subdivision. Search COBBLESTONE RIDGE real estate on gabby.crye-leike.com today.