Gabby Holder

BEDS4
BATHS3 full 1 partial
SQUARE FEET2,693
MLS#26021613
STATUSNew Listing
PROPERTY TYPEResidential - Single Family
SUBDIVISIONFLETCHER VALLEY "KINLEY RIDGE"
NEIGHBORHOODLittle Rock
Property Description
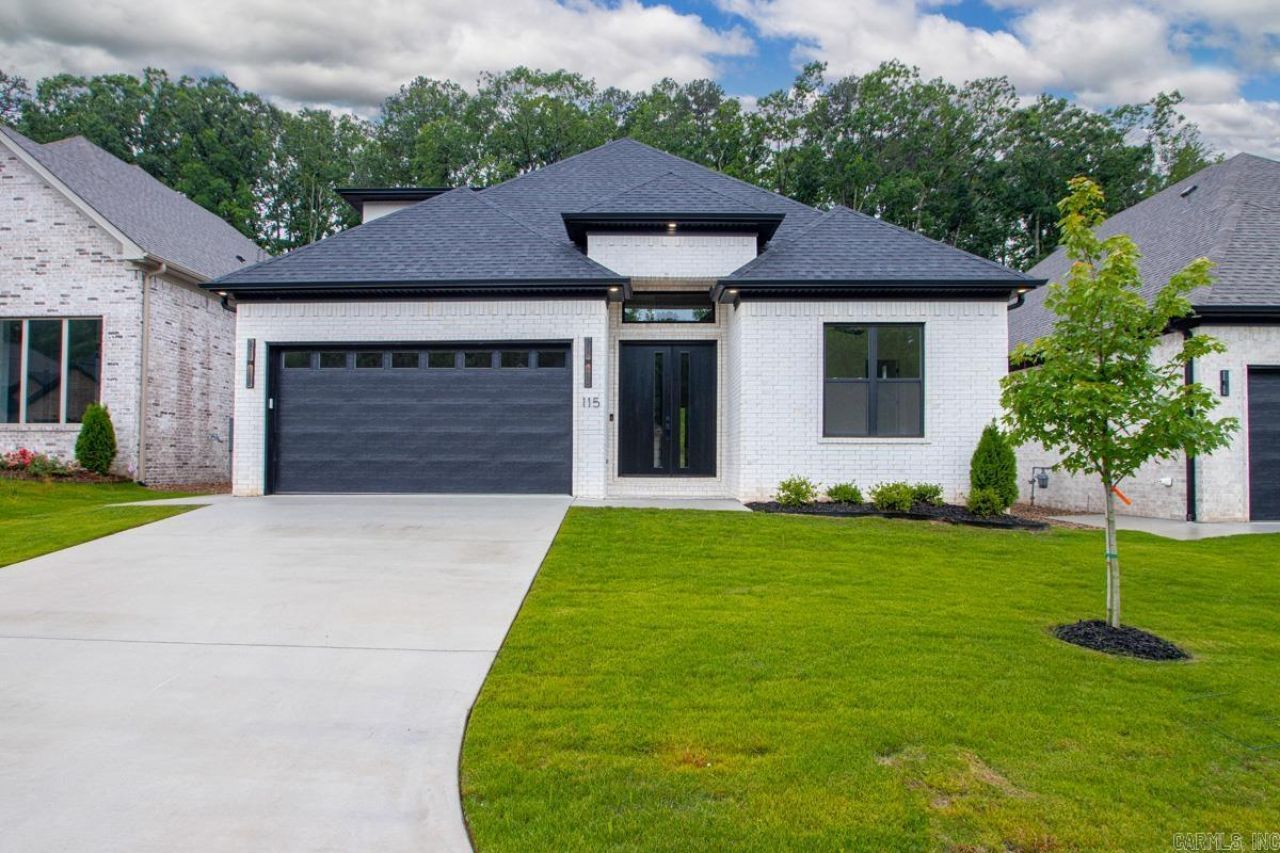
Stunning Luxury New Construction-4BR, 3.5BA+Bonus Room. This home boast high-end finishes and premium craftsmanship throughout. Inside, a grand entryway with a statement light fixture leads to light luxury vinyl floors and an open-concept layout. The spacious living room features a cozy fireplace and huge windows that flood the home with natural light. Oversized glass sliding doors offer a seamless connection to the peaceful outdoor living space with fireplace. The functional designer kitchen boasts a gas stove, modern cabinetry, and an open dining area perfect for entertaining. The main-floor primary suite is a true retreat with a spa-like bath, deep soaker tub, and glass shower. One additional bedrooms and one-half bath reside on the main level. Upstairs, secondary living space. two bedroom, full bath, as well as attic space for extra storage. Located in a desirable neighborhood with amenities including a community pool, park (opening soon). Conveniently located near Costco Wholesale, Kroger, and The Promenade at Chenal for shopping, dining, and everyday convenience. Virtual staged.
Property Features
Property Type: Residential - Single Family
Cooling: Central
Fireplaces: 2
Heating: Central Heat
Home Style: Traditional
Lot Size: 0.14 Acres
Roof Type: Architectural Shingle
Stories: 2.0
Taxes: $0
Year Built: 2025
Amenities
Washer Connection
Dryer Connection-Electric
Water Heater-Gas
Smoke Detector(s)
Floored Attic
Walk-In Closet(s)
Ceiling Fan(s)
Walk-in Shower
Breakfast Bar
Kit Counter-Quartz
Patio
Porch
Guttering
Lawn Sprinkler
Covered Patio
Feature Descriptions
Appliance(s)/Kitchen Equipment: Built-In Stove, Microwave, Gas Range, Dishwasher, Disposal, Pantry, Wall Oven
Area Amenities: Swimming Pool(s), Playground, Mandatory Fee
Dining: Living/Dining Combo, Breakfast Bar, Kitchen/Den
Exterior: Brick
Fireplace: Woodburning-Prefab., Gas Starter, Gas Logs Present, Two, Uses Gas Logs Only, Outdoor Fireplace, LED Electric Fireplace
Flooring: Carpet, Tile, Luxury Vinyl
Lot descriprion: Level, In Subdivision
Lot Dimensions: 0.14 acre(s)
Other Room(s): Formal Living Room, Bonus Room, Laundry
Parking Notes: Garage, Two Car, Auto Door Opener
Sewer: Public Sewer
Water: Public Water
Listed By / Shown By
Listed By
Agency Name: Crye-Leike REALTORS Kanis Branch

Shown By
Agent Name: Gabby Holder
Agent Phone: (501) 350-6939
Source: Arkansas MLS
Estimate Your Payment
Estimated Payment
$ 1,482.65 per month $1,310.86 Principal & Interest $0.00 Property Tax (data not provided by mls) $171.79 Homeowner's InsuranceChange Payment Information
Privacy Policy / DMCA Notice / ADA Accessibility


This site is hosted, designed and copyright
© 1994 - 2026 by
Delta Media Group, Inc. -- Patent Pending --
115 Kinley Loop | MLS# 26021613
This single family home located at 115 Kinley Loop, Little Rock, AR 72223 is currently listed for sale by Crye-Leike REALTORS Kanis Branch, with an asking price of $589,000. This property was built in 2025 and has 4 bedrooms and 3 full and 1 partial baths with 2693 sq. ft. Kinley Loop is located in the FLETCHER VALLEY "KINLEY RIDGE" subdivision. Search FLETCHER VALLEY "KINLEY RIDGE" real estate on gabby.crye-leike.com today.