Gabby Holder

SQUARE FEET3,000
MLS#26019121
STATUSActive
PROPERTY TYPEResidential - Single Family
SUBDIVISIONGlencairn
NEIGHBORHOODLAKESIDE SCHOOL DISTRICT
Property Description
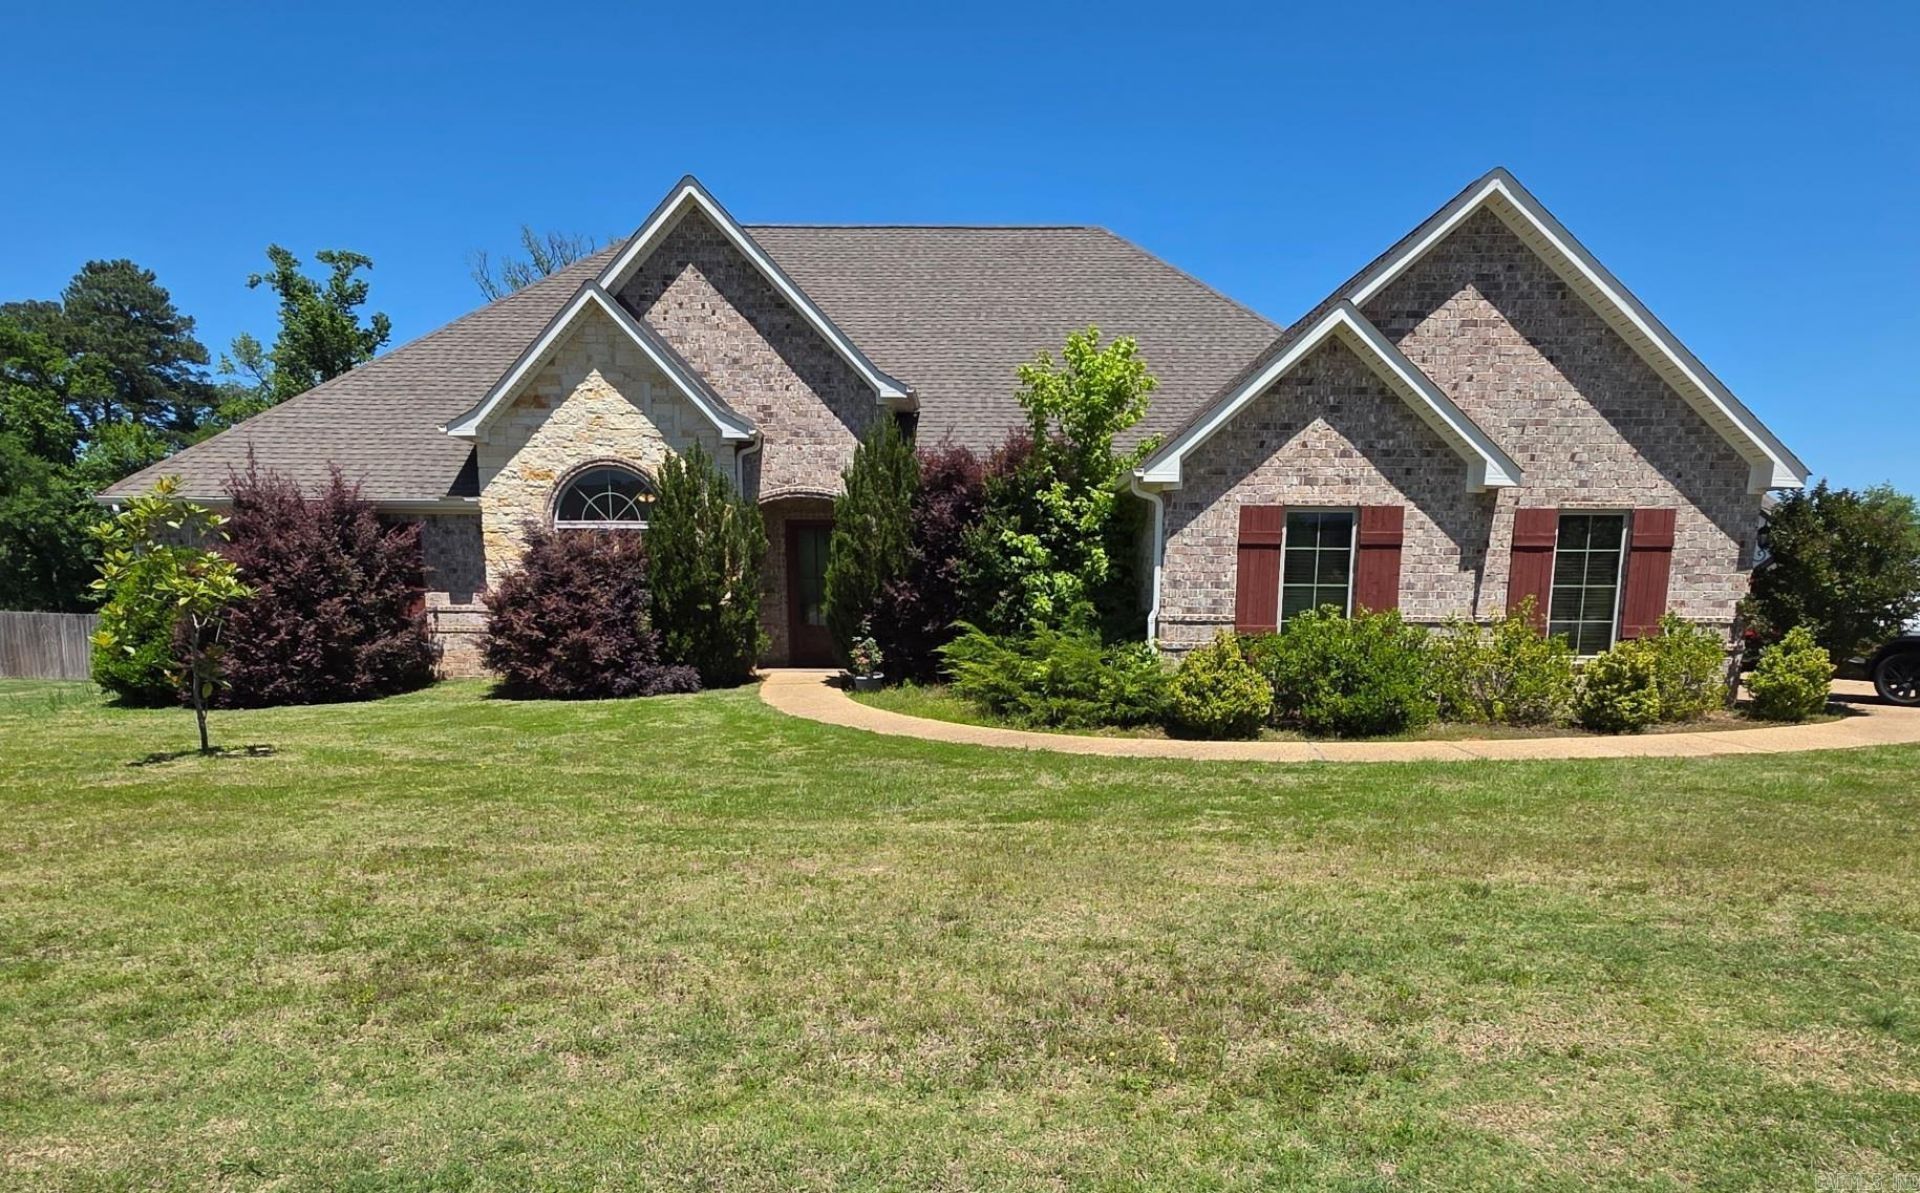
Beautiful custom home located on a spacious corner lot in the desirable Glencairn subdivision of Hot Springs! Offering approximately 3,000 square feet, this thoughtfully designed 4-bedroom, 3-bath home combines comfort, functionality, and quality finishes throughout. The open floor plan features a large great room that flows seamlessly into the chef-inspired kitchen complete with granite countertops, oversized island, custom cabinetry, gas range, double ovens, pantry, breakfast bar, and abundant storage. Separate dining area and dedicated office/study provide additional flexibility for everyday living and entertaining. The spacious primary suite offers a spa-like bath with double vanity, oversized soaking tub, walk-in shower, and large walk-in closet. Additional features include a wood-burning fireplace, built-ins, walk-in closets, laundry room, insulated windows and doors, sprinkler system, guttering, patio area, and a 3-car garage with automatic door opener. Conveniently located near shopping, dining, and Hot Springs amenities while still offering a neighborhood feel. This home has the space, layout, and features buyers are searching for ??? a must-see!
Property Features
Property Type: Residential - Single Family
Cooling: Central
Heating: Central Heat
Home Style: Traditional
Lot Size: 0.55 Acres
Roof Type: Architectural Shingle
Stories: 1.0
Taxes: $2,701
Year Built: 2019
Amenities
Washer Connection
Dryer Connection-Electric
Water Heater-Gas
Smoke Detector(s)
Walk-In Closet(s)
Built-Ins
Walk-in Shower
Breakfast Bar
Patio
Guttering
Lawn Sprinkler
Feature Descriptions
Appliance(s)/Kitchen Equipment: Built-In Stove, Double Oven, Microwave, Gas Range, Dishwasher, Disposal, Pantry, Ice Maker Connection
Days on Site: 17
Dining: Separate Dining Room, Breakfast Bar
Exterior: Brick
Fireplace: Woodburning-Prefab.
Flooring: Carpet, Wood, Tile
Lot descriprion: Level
Lot Dimensions: 0.55 acre(s)
Other Room(s): Office/Study, Laundry
Parking Notes: Garage, Three Car, Auto Door Opener
Sewer: Public Sewer
Water: Public Water
Listed By / Shown By
Listed By
Agency Name: Keller Williams Realty
Agency Phone: 501-907-5959
Shown By
Agent Name: Gabby Holder
Agent Phone: (501) 350-6939
Agency Title: Crye-Leike Real Estate Services

Source: Arkansas MLS
Estimate Your Payment
Estimated Payment
$ 1,478.67 per month $1,108.33 Principal & Interest $225.08 Property Tax $145.25 Homeowner's InsuranceChange Payment Information
Privacy Policy / DMCA Notice / ADA Accessibility


This site is hosted, designed and copyright
© 1994 - 2026 by
Delta Media Group, Inc. -- Patent Pending --
112 Callaway Circle | MLS# 26019121
This single family home located at 112 Callaway Circle, Hot Springs, AR 71913 is currently listed for sale with an asking price of $498,000. This property was built in 2019 and has 4 bedrooms and 3 full baths with 3000 sq. ft. Callaway Circle is located in the Glencairn subdivision. Search Glencairn real estate on gabby.crye-leike.com today.