Gabby Holder

BEDS3
BATHS2 full
SQUARE FEET1,988
MLS#26021793
STATUSNew Listing
PROPERTY TYPEResidential - Single Family
SUBDIVISIONCRAWFORD SUB
NEIGHBORHOODNORFORK/SALESVILLE
Property Description
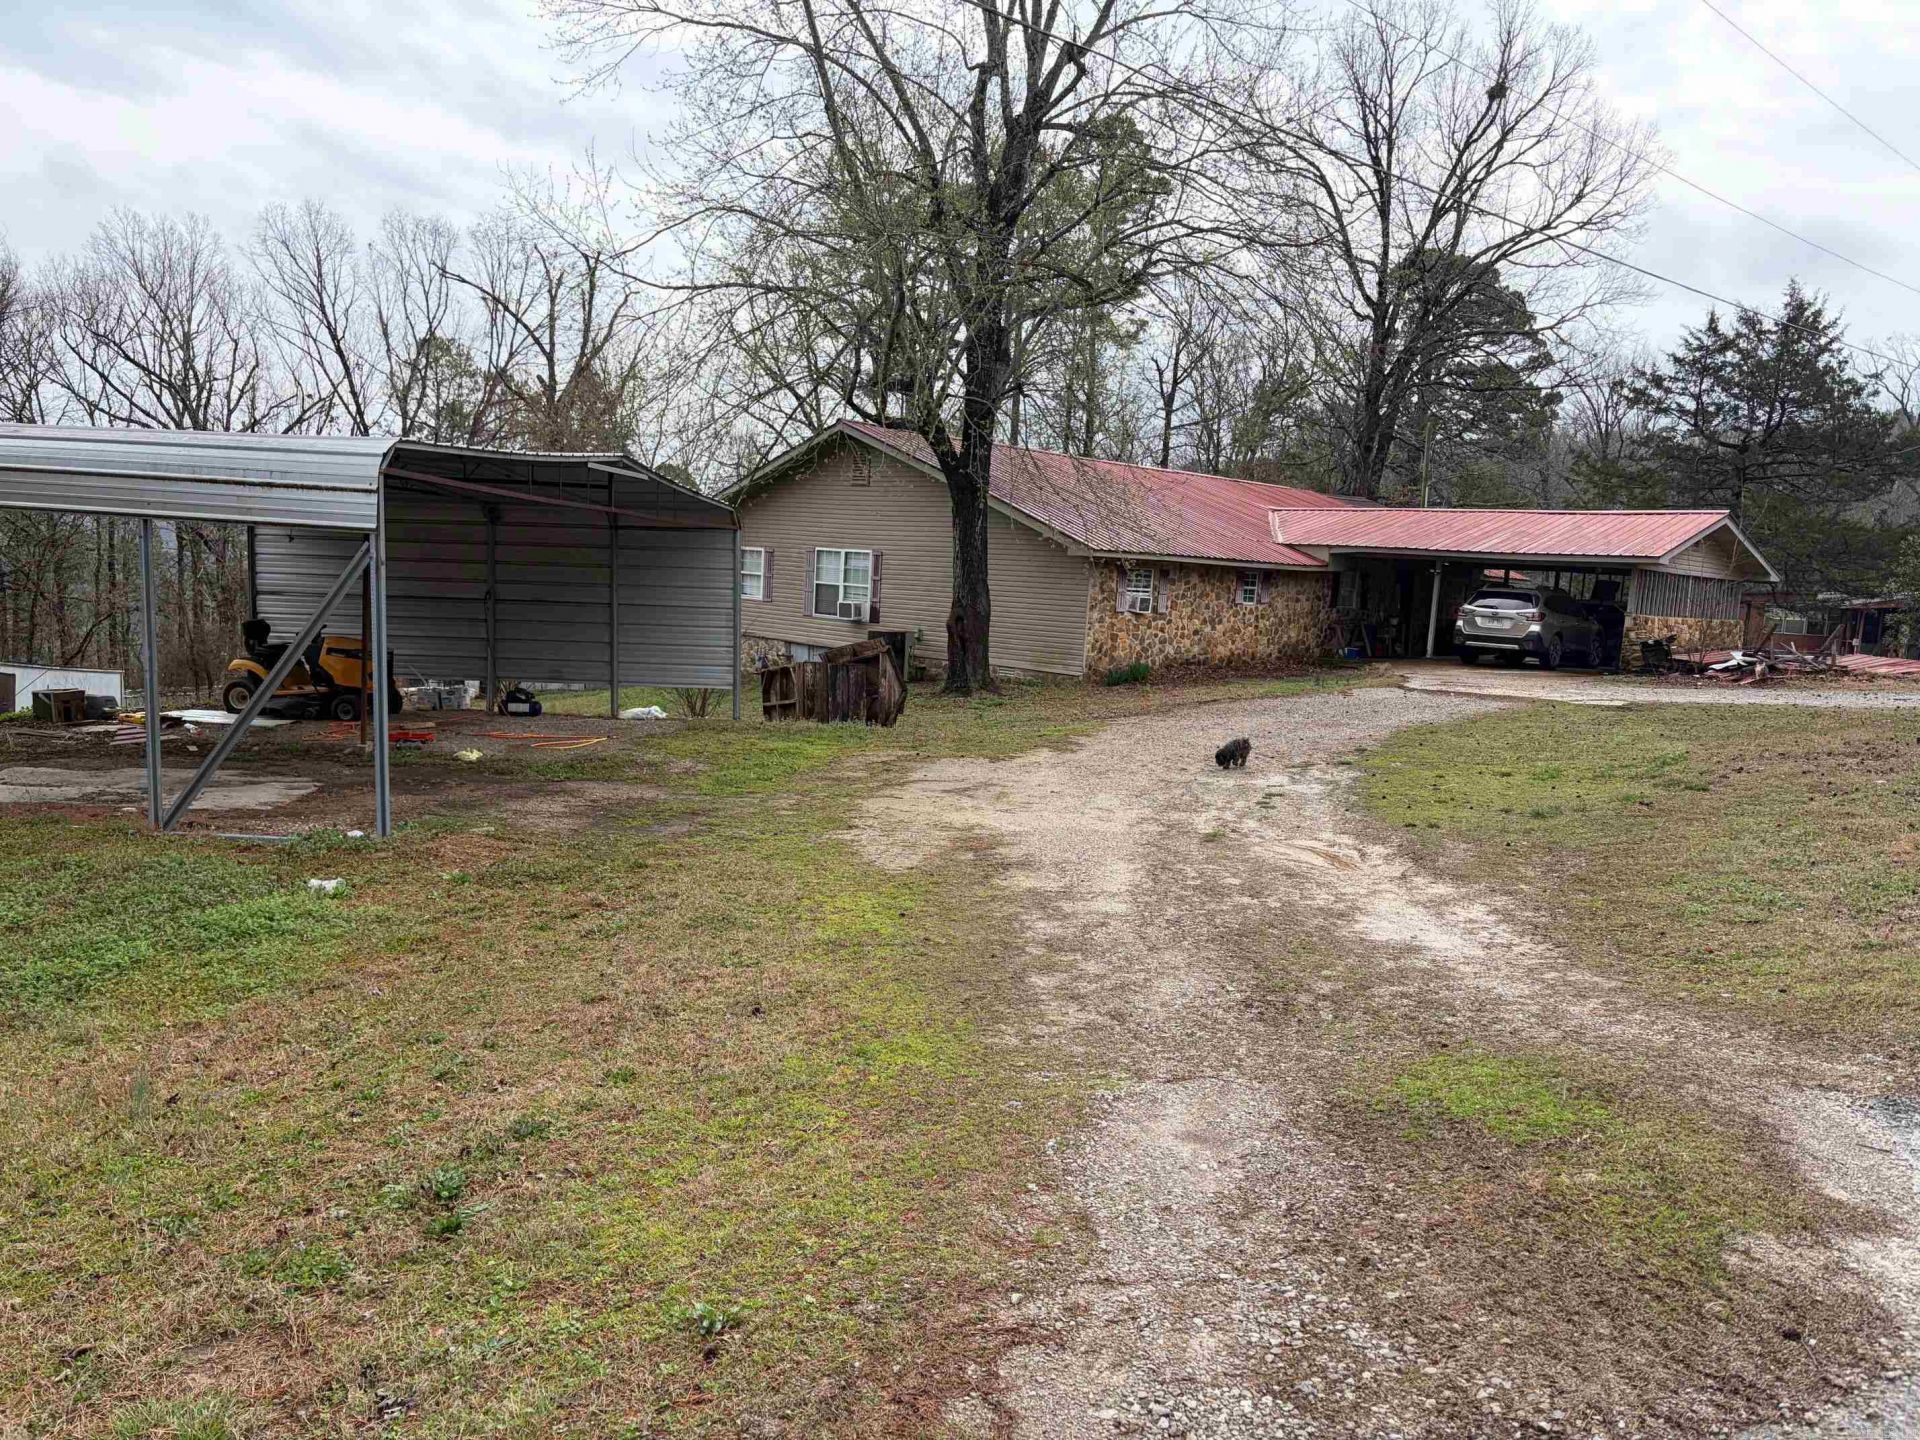
Great Location! Convenient to Norfolk Lake, White River and Norfolk Rivers. Lots of square footage in this Stone home with mostly metal roof, attached carport and basement storm shelter. Kitchen with island, vaulted primary bedroom, third bedroom has a den attached. Primary bathroom with dual sinks! Two gas Fireplaces and a wood pellet stove! Gas heaters/electric heat pump for cooling. Back yard is fenced. Some areas of siding aren't completed, carpets need to be replaced, some rooms with lower ceilings. Other Cosmetics and general fixing up needed, but for the right buyer, it could be made into something special.
Property Features
Property Type: Residential - Single Family
Basement: Partially Unfinished
Basement: Yes
Fenced: Yes
Fireplaces: 3
Heating: Central Heat, Heat Pump
Home Style: Traditional, Fixer-Upper
Lot Size: 0.56 Acres
Roof Type: Metal
Stories: 1.0
Taxes: $883
Year Built: 1996
Amenities
Walk-In Closet(s)
Ceiling Fan(s)
Breakfast Bar
Kit Counter-Formica
Patio
Deck
Partially Fenced
Storm Cellar
Covered Patio
Feature Descriptions
Appliance(s)/Kitchen Equipment: Free-Standing Stove, Microwave, Gas Range, Dishwasher, Refrigerator-Stays
Dining: Eat-In Kitchen
Exterior: Stone
Fireplace: Woodburning-Stove, Three or More
Flooring: Vinyl, Laminate
Lot descriprion: Sloped, Level, Wooded, In Subdivision, River/Lake Area
Lot Dimensions: 0.56 acre(s)
Other Room(s): Den/Family Room, Laundry, Basement
Parking Notes: Carport, Four Car or More
Sewer: Public Sewer
Water: Public Water
Wooded: Yes
Listed By / Shown By
Listed By
Agency Name: Keller Williams Realty Mena
Agency Phone: 479-391-3213
Shown By
Agent Name: Gabby Holder
Agent Phone: (501) 350-6939
Agency Title: Crye-Leike Real Estate Services

Source: Arkansas MLS
Estimate Your Payment
Estimated Payment
$ 237.20 per month $144.66 Principal & Interest $73.58 Property Tax $18.96 Homeowner's InsuranceChange Payment Information
Privacy Policy / DMCA Notice / ADA Accessibility


This site is hosted, designed and copyright
© 1994 - 2026 by
Delta Media Group, Inc. -- Patent Pending --
100 Kendall Drive Drive | MLS# 26021793
This single family home located at 100 Kendall Drive Drive , Salesville, AR 72653 is currently listed for sale with an asking price of $65,000. This property was built in 1996 and has 3 bedrooms and 2 full baths with 1988 sq. ft. Kendall Drive Drive is located in the CRAWFORD SUB subdivision. Search CRAWFORD SUB real estate on gabby.crye-leike.com today.